
Open House Sun, Sep 27th 02:00 PM - 04:00 PM













Address
1713 Georgia Avenue, Richmond, VA
Price
$ 724,950
Property Attributes
- MLS#2624916
- TypeSingle Family
- Listing Status Active
- CountyRichmond City
- CityRichmond
- Area10 - Richmond
- NeighborhoodRiverview
- Zip23220
- Style
- Year Built2026
- Price$ 724,950
- Bedrooms4
- Full Bathrooms3
- Half Bathrooms0
- Sqr Footage2144
- Lot Size0.0797 Acres
Data Source:
Central Virginia Regional MLS (CVRMLS)
Property Description
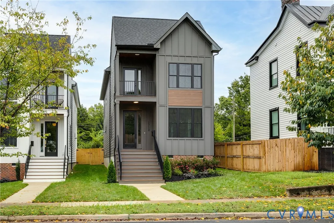
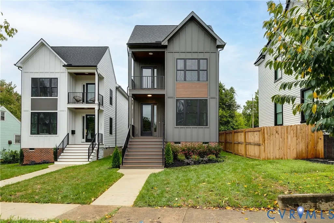
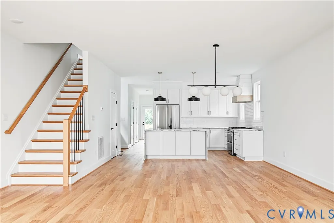
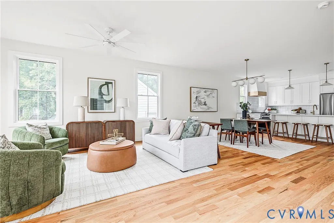
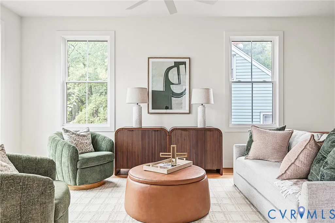
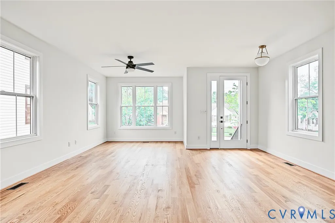
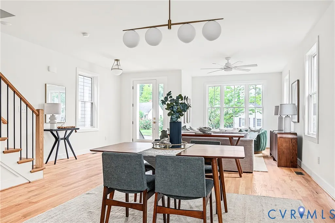
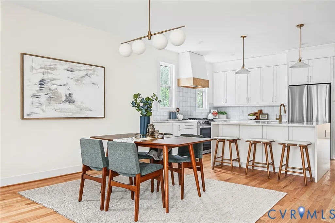
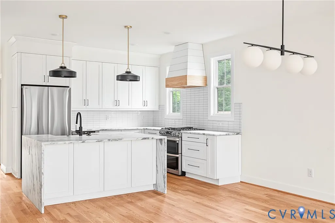
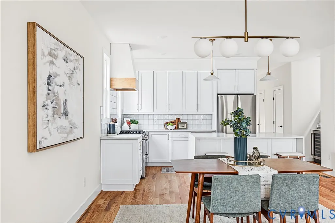
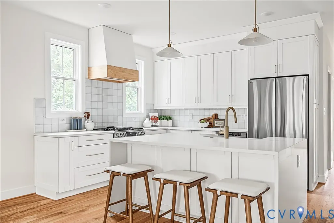
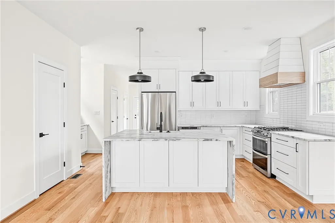
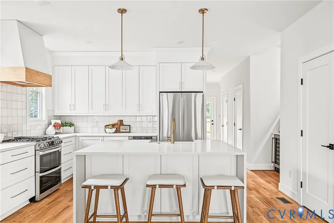
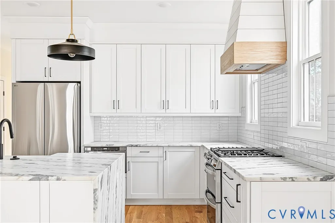
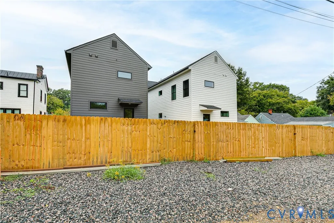
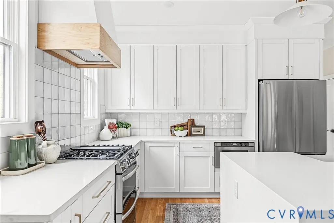
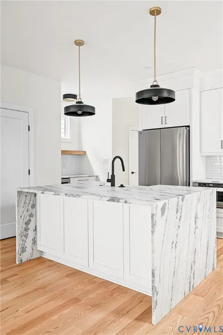
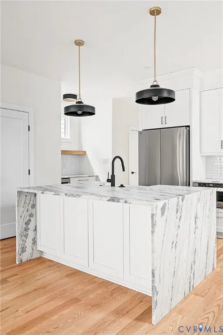
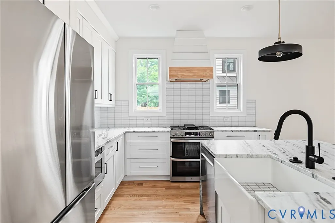
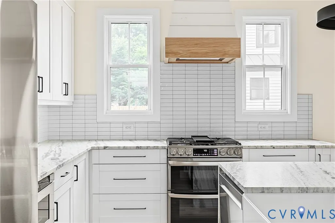
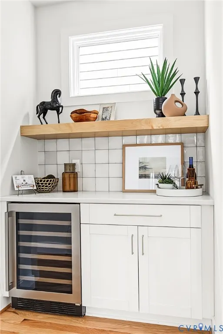
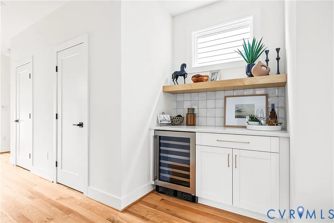
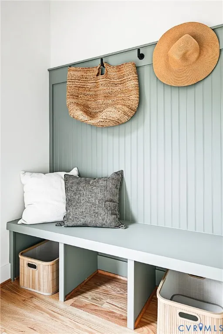
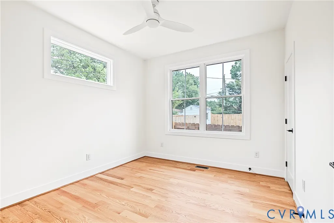
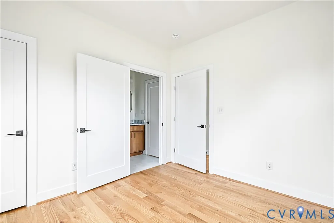
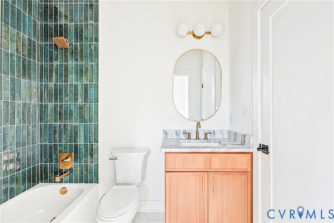
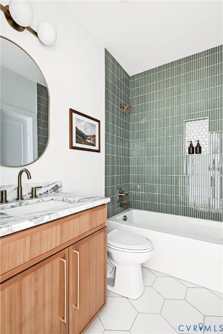
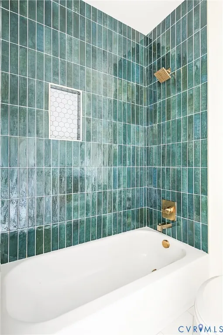
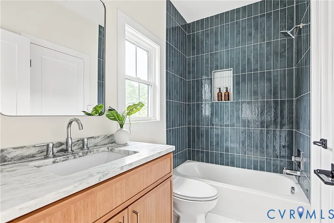
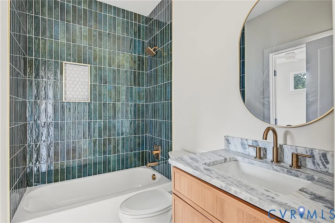
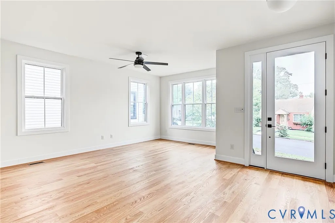
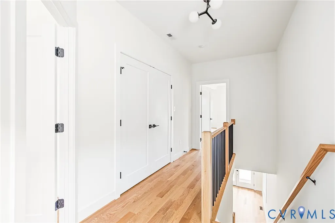
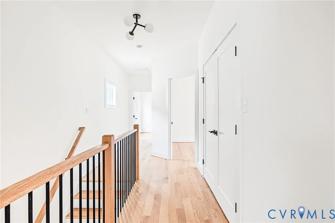
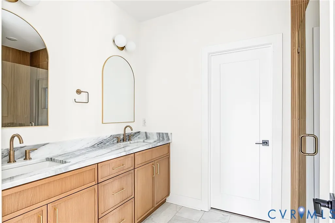
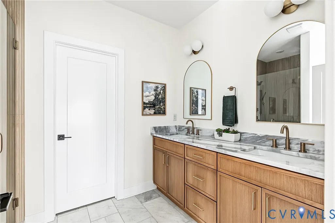
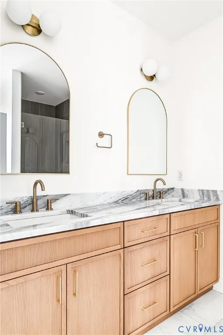
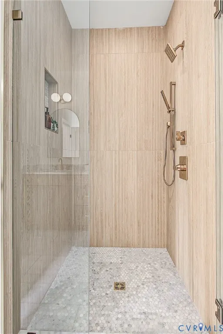
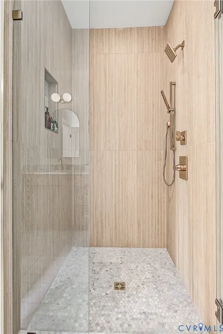
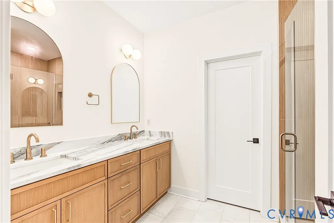
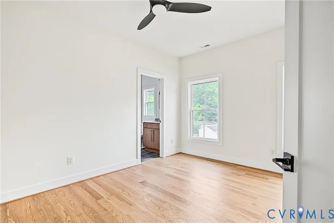
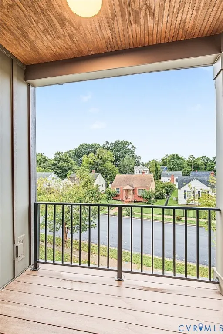
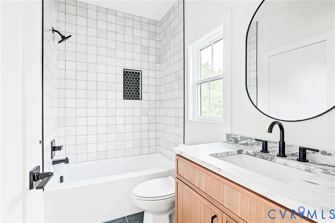
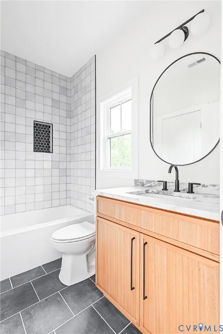
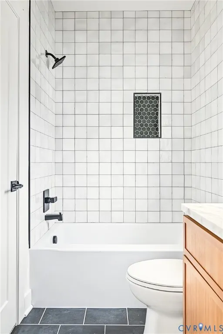
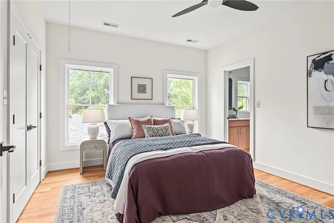
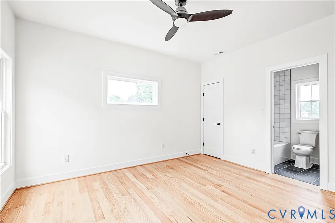
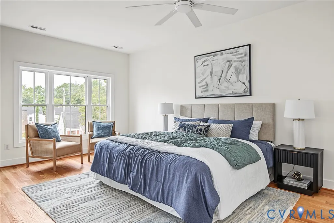
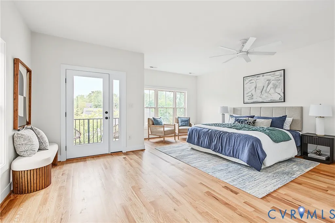
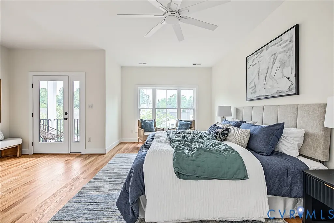
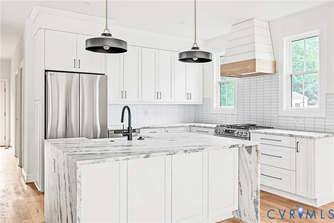
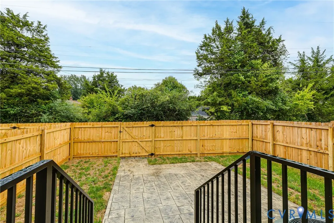
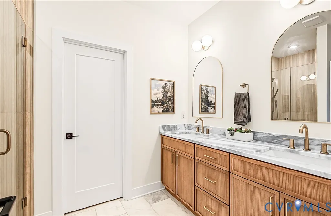
Welcome to this beautiful new construction home in the highly sought-after Maymont neighborhood! Located just a quick walk from the river, scenic hiking trails, and minutes to the Fan, Downtown, and Carytown, this modern two-story residence offers the ultimate Richmond lifestyle. Inside, you’ll find 9' ceilings and site-finished hardwoods flowing throughout the entire home. The heart of the house is a fantastic kitchen featuring gas cooking, stainless steel appliances, quartz countertops, custom drawer-base cabinets, and a massive waterfall island. Basking in natural light from large double-hung windows, the open layout keeps you connected to the dining and living spaces while entertaining. Flexibility is key with a 1st-floor bedroom and full bath. The 2nd floor holds a private primary suite with a walk-in closet, dual-sink, a tiled shower, plus 2 extra bedrooms, a full hall bath, and 2nd-floor laundry. Outfitted with gold and matte black hardware, dual-zone Trane HVAC, a gas tankless water heater, and HardiePlank siding. Includes off-street parking, a fully fenced private yard.
| Elementary School | Middle School | High School |
|---|---|---|
| Lois-Harrison Jones Elementary School | Albert Hill Middle School | Thomas Jefferson High School |
| Price History | |
|---|---|
| 9/24/2026 | Listed $724,950 |
General Features
| Interior Features | Bedroom on Main Level,En Suite Bathroom,Full Bath on Main Level,High Ceilings |
|---|---|
| Sewer | Public Sewer |
| Heating | Electric,Heat Pump,Zoned |
| Cooling | Central Air,Heat Pump,Zoned |
| Possession | Close Of Escrow |
| Roof | Asphalt,Shingle |
| Appliances | Dishwasher,Gas Cooking,Disposal,Gas Water Heater,Microwave,Refrigerator,Range Hood,Stove,Tankless Water Heater,Wine Cooler |
| Patio/Porch Features | Balcony,Front Porch |
| Architectural Style | Two Story |
| Pool Features | None |
| Construction Materials | Frame,HardiPlank Type |
| Year Built | 2026 |
| Stories | 2 |
| Levels | Two |
| Property SubType | Single Family Residence |
| Tax Year | 2026 |
| Percent Ownership | Corporate |
| Waterfront Features | Water Access,Walk to Water |
| County | Richmond City |
| New Construction | true |
| Property Type | Residential |
| Subdivision Name | Riverview |
| Garage Y/N | false |
| Total Rooms | 7 |
| Full Baths | 3 |
| Status | Active |
| Directions | Going East on Cary St, Right on Allen Ave, Right on Colorado, Left on Georgia Ave. |
| High School | Thomas Jefferson |
| Disclosures | Exempt Disclaimer |
| MLS Area | 10 - Richmond |
| Lot Size Units | Acres |
| Waterfront Y/N | false |
| Elementary School | Lois-Harrison Jones |
| Year Built Details | Actual |
| Middle/Junior High School | Albert Hill |
| Property Condition | New Construction |
| Days on Market | 2 |
| Standard Status | Active |
| Occupancy Type | Vacant |
| Tax Assessed Value | 115000 |
| Ownership Type | Corporation |
| Property Sub Type Additional | Single Family Residence |
Interior Features
| Basement | Crawl Space |
|---|---|
| Flooring | Tile,Wood |
| Total Stories | 2 |
| Basement (Y/N) | false |
| Air Conditioning Y/N | true |
| Heating Y/N | true |
| Fireplace Y/N | false |
| Total Bedrooms | 4 |
| LivingAreaSource | Builder |
| Total Baths | 3 |
Exterior Features
| Fencing | Back Yard,Fenced,Privacy |
|---|---|
| Parking Features | Off Street,On Street |
| Water Source | Public |
| Lot Size Area | 0.0797 |
| Lot Size Acres | 0.0797 |
Amenities
- Foreclosure
- Views
- Short Sale
- New Construction
- Adult 55+
- Lease To Own
- No HOA Fees
- Furnished
- Primary On Main
- Air Conditioning
- Seller Finance
- Green
- Fixer Upper
- Horse
- Golf
- Fireplace
- Deck
- Garage
- Basement
- Pool
Property vs Single Family Average in 23220
Price
Year Built
 Copyright© 2026 REIN Inc. Information Deemed Reliable But Not Guaranteed. The listings data displayed on this medium comes in part from the Real Estate Information Network Inc.(REIN) and has been authorized by participating listing Broker Members of REIN for display. REIN's listings are based upon Data submitted by its Broker Members, and REIN therefore makes no representation or warranty regarding the accuracy of the Data. All users of REIN's listings database should confirm the accuracy of
 All or a portion of the multiple listing information is provided by the Central Virginia Regional Multiple Listing Service, LLC, from a copyrighted compilation of listings. All CVR MLS information provided is deemed reliable but is not guaranteed accurate. The compilation of listings and each individual listing are ©2026 Central Virginia Regional Multiple Listing Service, LLC. All rights reserved.
All MLS listings are © 2026 Central Virginia Regional Multiple Listing Service, LLC. All
All or a portion of the multiple listing information is provided by the Central Virginia Regional Multiple Listing Service, LLC, from a copyrighted compilation of listings. All CVR MLS information provided is deemed reliable but is not guaranteed accurate. The compilation of listings and each individual listing are ©2026 Central Virginia Regional Multiple Listing Service, LLC. All rights reserved.
All MLS listings are © 2026 Central Virginia Regional Multiple Listing Service, LLC. All
 All or a portion of the multiple listing information is provided by the Williamsburg Multiple Listing Service, LLC, from a copyrighted compilation of listings. All WMLS information provided is deemed reliable but is not guaranteed accurate. The compilation of listings and each individual listing are ©2026 Central Virginia Regional Multiple Listing Service, LLC. All rights reserved.
All MLS listings are © 2026 Williamsburg Multiple Listing Service, LLC. All rights reserved. No one may copy and/or repost these MLS listings, or any portion thereof, without the written permission of an authorized officer of the Williamsburg Multiple Listing Service, LLC.
All listings with the WMLS logo are provided courtesy of the IDX program.
Last Updated: September 24, 2026 8:58 AM UTC
All or a portion of the multiple listing information is provided by the Williamsburg Multiple Listing Service, LLC, from a copyrighted compilation of listings. All WMLS information provided is deemed reliable but is not guaranteed accurate. The compilation of listings and each individual listing are ©2026 Central Virginia Regional Multiple Listing Service, LLC. All rights reserved.
All MLS listings are © 2026 Williamsburg Multiple Listing Service, LLC. All rights reserved. No one may copy and/or repost these MLS listings, or any portion thereof, without the written permission of an authorized officer of the Williamsburg Multiple Listing Service, LLC.
All listings with the WMLS logo are provided courtesy of the IDX program.
Last Updated: September 24, 2026 8:58 AM UTC
 All information deemed reliable but not guaranteed. All properties are subject to prior sale, change or withdrawal. Neither listing broker(s) or information provider(s) shall be responsible for any typographical errors, misinformation, misprints and shall be held totally harmless. Listing(s) information is provided for consumer's personal, non-commercial use and may not be used for any purpose other than to identify prospective properties consumers may be interested in purchasing. The data relating
