





Address
114 Landing Drive, Lancaster, VA
Price
$ 325,000
Property Attributes
- MLS#202500139
- TypeSingle Family
- Listing Status Active
- CountyLANCASTER
- CityLancaster
- Area110 - Lancaster
- NeighborhoodSalt Aire
- Zip22503
- StyleContemporary
- Year Built1986
- Taxes$ 1217
- Price$ 325,000
- Bedrooms3
- Full Bathrooms2
- Half Bathrooms0
- Sqr Footage1328
- Lot Size0.86 Acres
Data Source:
Chesapeake Bay & Rivers Association of REALTORS®
Property Description
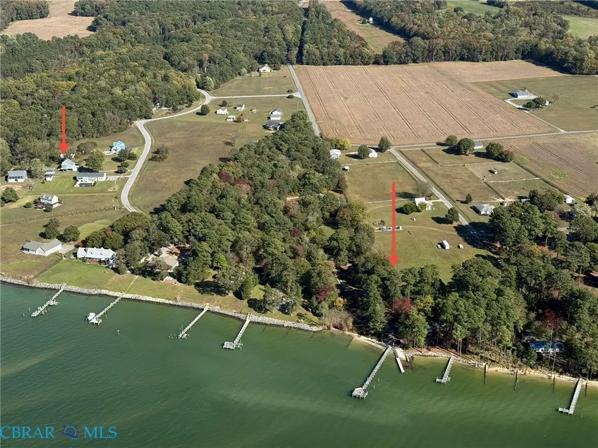
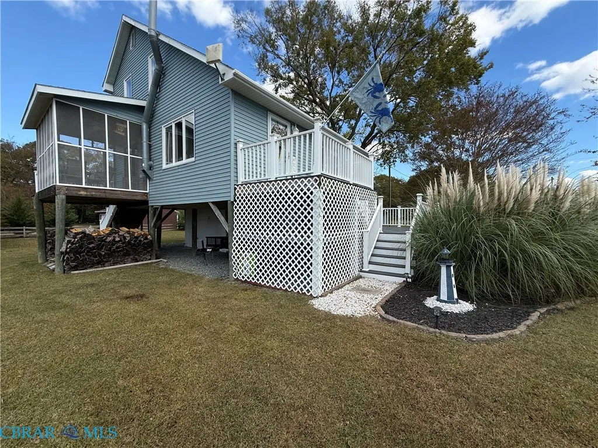
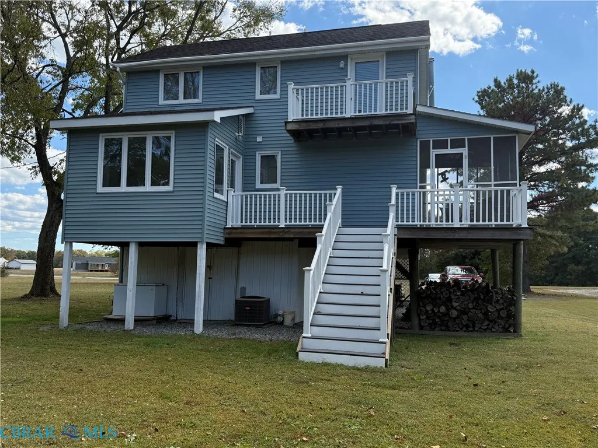
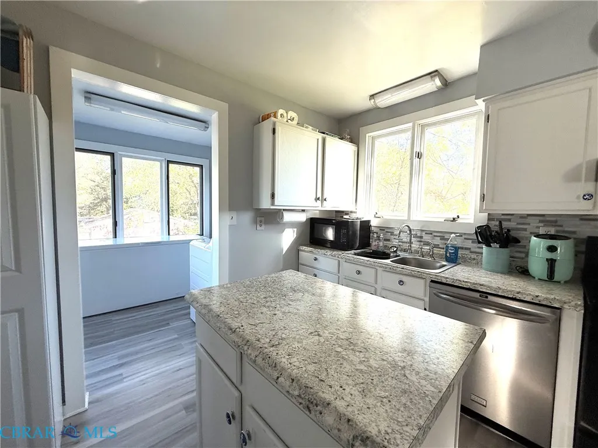
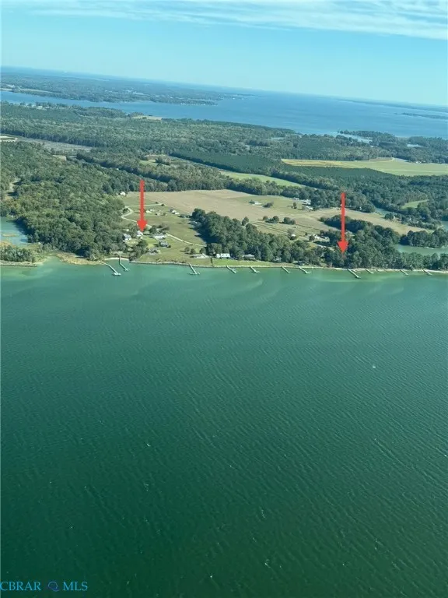
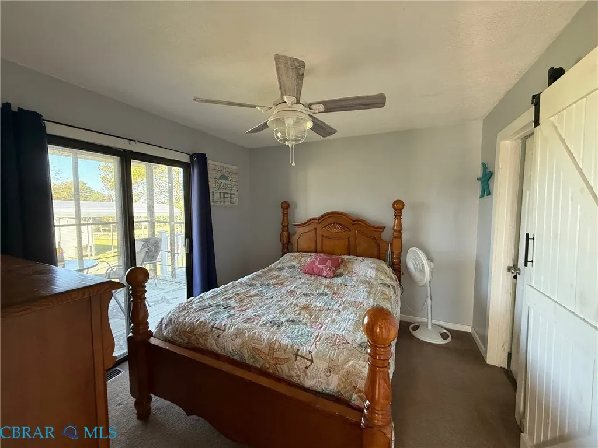
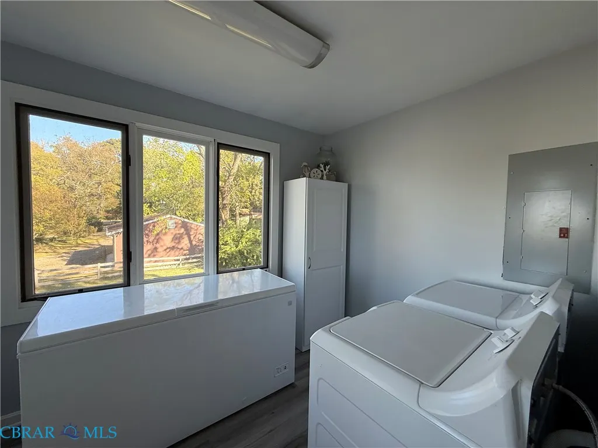
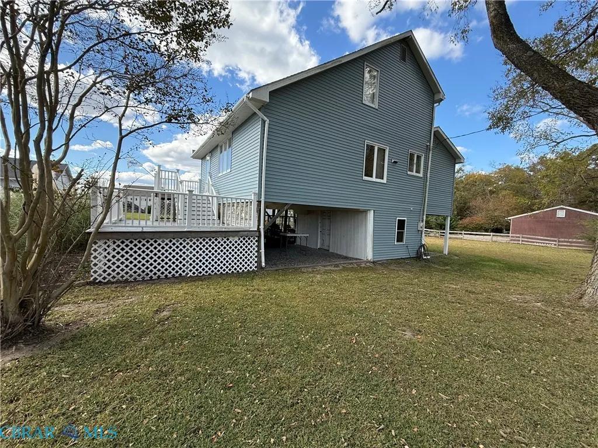
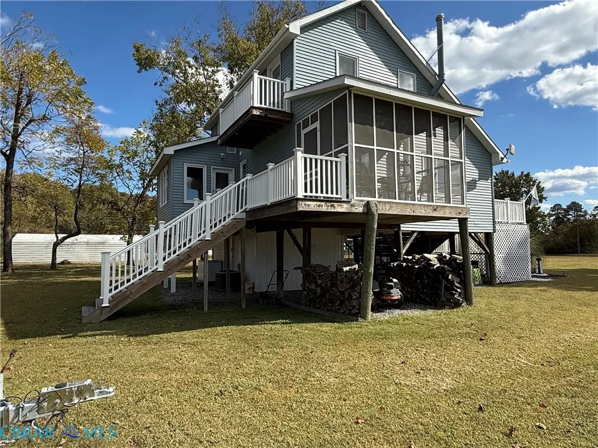
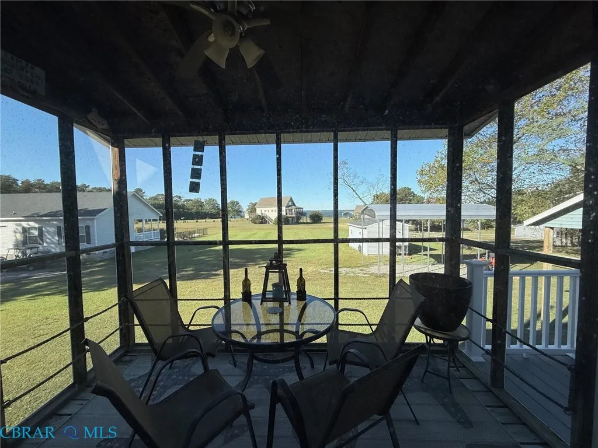
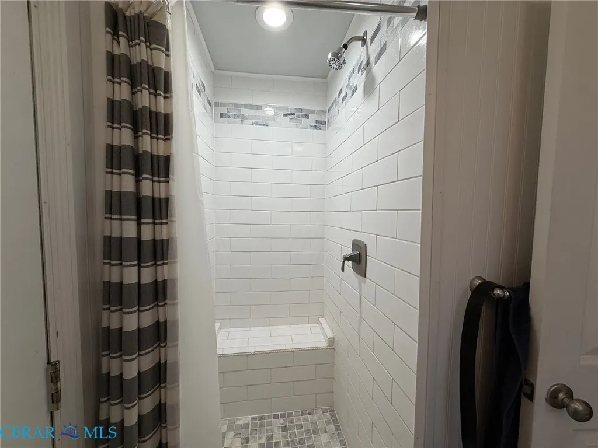
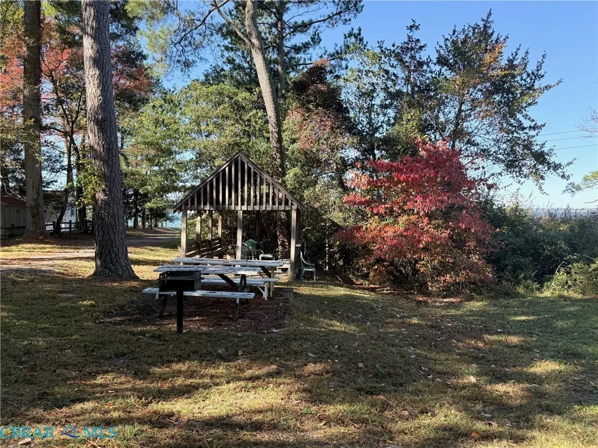
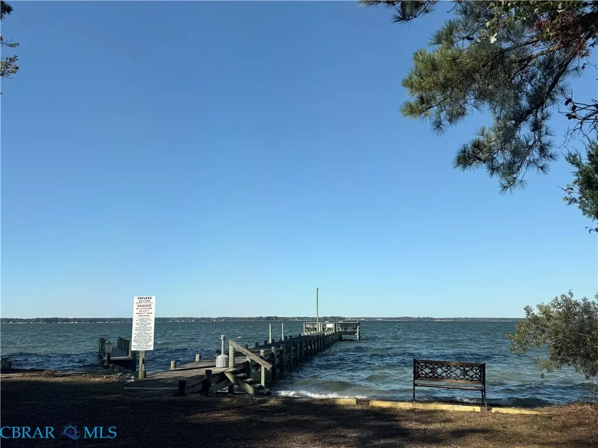
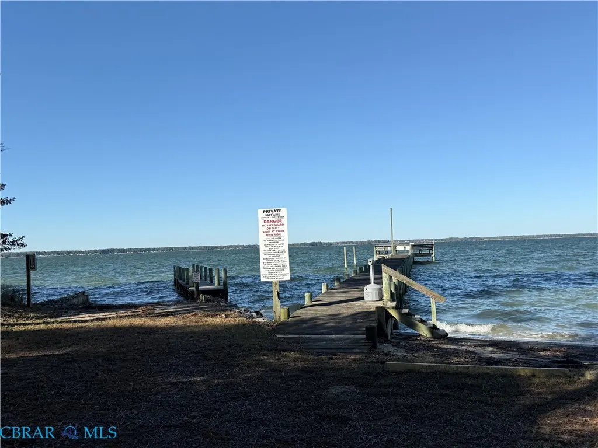
114 Landing Drive – River Views & Coastal Charm on the Rappahannock. Welcome to 114 Landing Drive in the sought-after Salt Aire community where river breezes, wide-water views, and an easy coastal lifestyle come together. This elevated beach-style home offers the perfect blend of charm, comfort, and access to the Rappahannock River. Step inside the open great room, where sunlight pours through large windows framing sweeping views of the water. The airy layout invites gatherings and relaxation, creating a true sense of escape. The second level features the heart of the home, a bright kitchen, primary bedroom suite with private bath, convenient laundry room, and spacious living area that flows beautifully toward the river-facing views. Upstairs, the third level offers two additional bedrooms and a full bath, perfect for family, friends, or weekend guests, all designed to capture the relaxed beach-house feel of Salt Aire living. Built on pilings for peace of mind and elevated views, this home combines coastal architecture with practicality and style. Spend your days enjoying the community dock and boat ramp, just steps away, offering effortless access to boating, fishing, or sunset cruises along the Rappahannock. Whether you’re seeking a weekend retreat or full-time river residence, 114 Landing Drive delivers the perfect setting to unwind, explore, and enjoy life by the water.
| Elementary School | Middle School | High School |
|---|---|---|
| Lancaster Elementary School | Lancaster Middle School | Lancaster High School |
| Price History | |
|---|---|
| 10/25/2025 | Listed $325,000 |
General Features
| Living Area | 1328.0 |
|---|---|
| Sewer | SepticTank |
| Heating | HeatPump,Wood,WoodStove |
| Cooling | HeatPump |
| Possession | CloseOfEscrow |
| Roof | Composition |
| HOA Fee | 350.0 |
| Garage Spaces | 1.0 |
| Architectural Style | Contemporary |
| Pool Features | None |
| Construction Materials | Frame,VinylSiding |
| Year Built | 1986 |
| Stories Count | 2 |
| Levels | Two |
| Property Subtype | SingleFamilyResidence |
| Tax Year | 2024 |
| Ownership | Individuals |
| Parcel Number | 25D-1-10 |
| Waterfront Features | RiverFront,WaterAccess |
| Assoc Fee Paid Per | Annually |
| County | Lancaster |
| New Construction | No |
| Property Type | Residential |
| HOA | Yes |
| Attached Garage | No |
| Subdivision Name | Salt Aire |
| Garage Y/N | Yes |
| Total Rooms | 5 |
| Full Baths | 2 |
| Status | Active |
| Directions | From Livley take White Chapel Road,turn left on River Road,turn right on Senora Street,turn right on Salt Aire Drive,left on Bull Creek Drive,left on Landing Drive |
| High School | Lancaster |
| City | Lancaster |
| Disclosures | SellersDisclosureNotAvailable |
| Senior Community Y/N | No |
| Zoning Description | A2 |
| MLS Area | 110 - Lancaster |
| Lot Size Units | Acres |
| Carport Y/N | No |
| Elementary School | Lancaster |
| Property Attached Y/N | No |
| Year Built Details | Actual |
| Land Lease Y/N | No |
| Tax Annual Amount | 1217.15 |
| Home Warranty Y/N | No |
| Middle/Junior High School | Lancaster |
| Property Condition | Resale |
| Lease Renewal Y/N | No |
| Additional Parcels Y/N | No |
| Lease Considered Y/N | No |
| Rent Control Y/N | No |
| Standard Status | Active |
| Occupancy Type | Owner |
| Tax Assessed Value | 221300 |
| Tax Lot | 10 |
| Ownership Type | SoleProprietor |
| Property Sub Type Additional | SingleFamilyResidence |
| MobileHomeRemainsYN | No |
| PostalCity | Lancaster |
| Legal Description | SALT AIRE .86 AC LOT 10 LR15/1946 TM 25D-1-10 |
Interior Features
| Total Stories | 2 |
|---|---|
| Basement (Y/N) | No |
| Air Conditioning Y/N | Yes |
| Heating Y/N | Yes |
| Fireplace Y/N | No |
| Above Grade Finished Area | 1328.0 |
| Total Bedrooms | 3 |
| Below Grade Finished Area | 0.0 |
| LivingAreaSource | Assessor |
| Total Baths | 2 |
Exterior Features
| Parking Features | RvGarage |
|---|---|
| Water Source | Well |
| Lot Size Area | 0.86 |
| Spa | No |
| Lot Size Acres | 0.86 |
| Waterfront Y/N | No |
| Crops Included Y/N | No |
| Horse Y/N | No |
| Irrigation Water Rights Y/N | No |
Amenities
- Foreclosure
- Views
- Short Sale
- New Construction
- Adult 55+
- Lease To Own
- No HOA Fees
- Furnished
- Primary On Main
- Air Conditioning
- Seller Finance
- Green
- Fixer Upper
- Horse
- Golf
- Fireplace
- Deck
- Garage
- Basement
- Pool
Property vs Single Family Average in 22503
Price
Taxes
Year Built
 Copyright© 2026 REIN Inc. Information Deemed Reliable But Not Guaranteed. The listings data displayed on this medium comes in part from the Real Estate Information Network Inc.(REIN) and has been authorized by participating listing Broker Members of REIN for display. REIN's listings are based upon Data submitted by its Broker Members, and REIN therefore makes no representation or warranty regarding the accuracy of the Data. All users of REIN's listings database should confirm the accuracy of
 All or a portion of the multiple listing information is provided by the Central Virginia Regional Multiple Listing Service, LLC, from a copyrighted compilation of listings. All CVR MLS information provided is deemed reliable but is not guaranteed accurate. The compilation of listings and each individual listing are ©2026 Central Virginia Regional Multiple Listing Service, LLC. All rights reserved.
All MLS listings are © 2026 Central Virginia Regional Multiple Listing Service, LLC. All
All or a portion of the multiple listing information is provided by the Central Virginia Regional Multiple Listing Service, LLC, from a copyrighted compilation of listings. All CVR MLS information provided is deemed reliable but is not guaranteed accurate. The compilation of listings and each individual listing are ©2026 Central Virginia Regional Multiple Listing Service, LLC. All rights reserved.
All MLS listings are © 2026 Central Virginia Regional Multiple Listing Service, LLC. All
 All or a portion of the multiple listing information is provided by the Williamsburg Multiple Listing Service, LLC, from a copyrighted compilation of listings. All WMLS information provided is deemed reliable but is not guaranteed accurate. The compilation of listings and each individual listing are ©2026 Central Virginia Regional Multiple Listing Service, LLC. All rights reserved.
All MLS listings are © 2026 Williamsburg Multiple Listing Service, LLC. All rights reserved. No one may copy and/or repost these MLS listings, or any portion thereof, without the written permission of an authorized officer of the Williamsburg Multiple Listing Service, LLC.
All listings with the WMLS logo are provided courtesy of the IDX program.
Last Updated: September 27, 2026 6:39 AM UTC
All or a portion of the multiple listing information is provided by the Williamsburg Multiple Listing Service, LLC, from a copyrighted compilation of listings. All WMLS information provided is deemed reliable but is not guaranteed accurate. The compilation of listings and each individual listing are ©2026 Central Virginia Regional Multiple Listing Service, LLC. All rights reserved.
All MLS listings are © 2026 Williamsburg Multiple Listing Service, LLC. All rights reserved. No one may copy and/or repost these MLS listings, or any portion thereof, without the written permission of an authorized officer of the Williamsburg Multiple Listing Service, LLC.
All listings with the WMLS logo are provided courtesy of the IDX program.
Last Updated: September 27, 2026 6:39 AM UTC
 All information deemed reliable but not guaranteed. All properties are subject to prior sale, change or withdrawal. Neither listing broker(s) or information provider(s) shall be responsible for any typographical errors, misinformation, misprints and shall be held totally harmless. Listing(s) information is provided for consumer's personal, non-commercial use and may not be used for any purpose other than to identify prospective properties consumers may be interested in purchasing. The data relating
