
Address
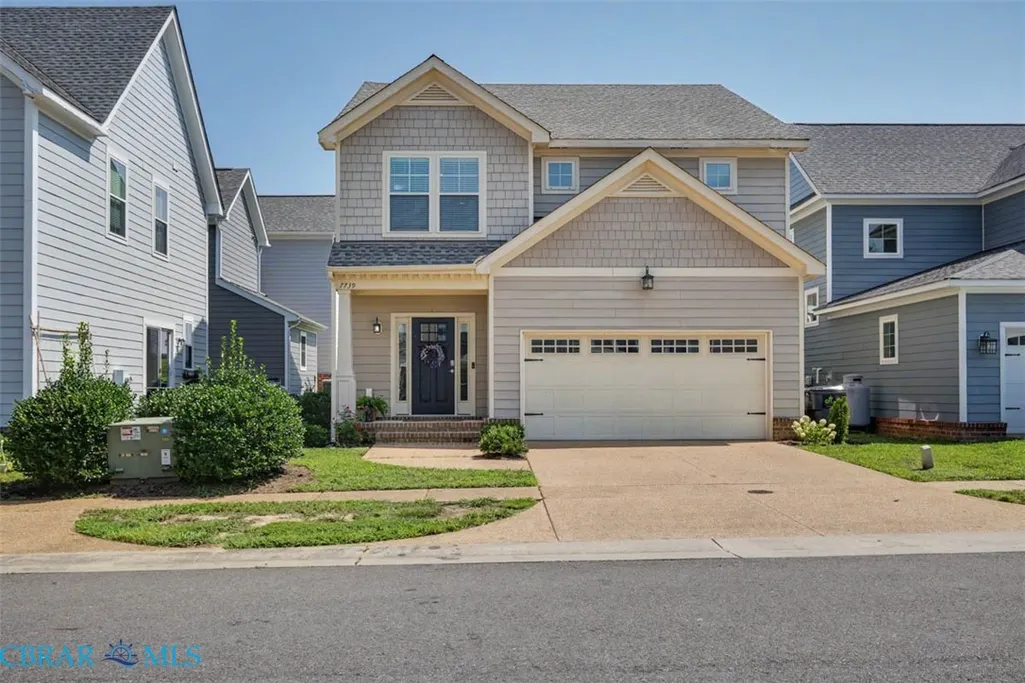
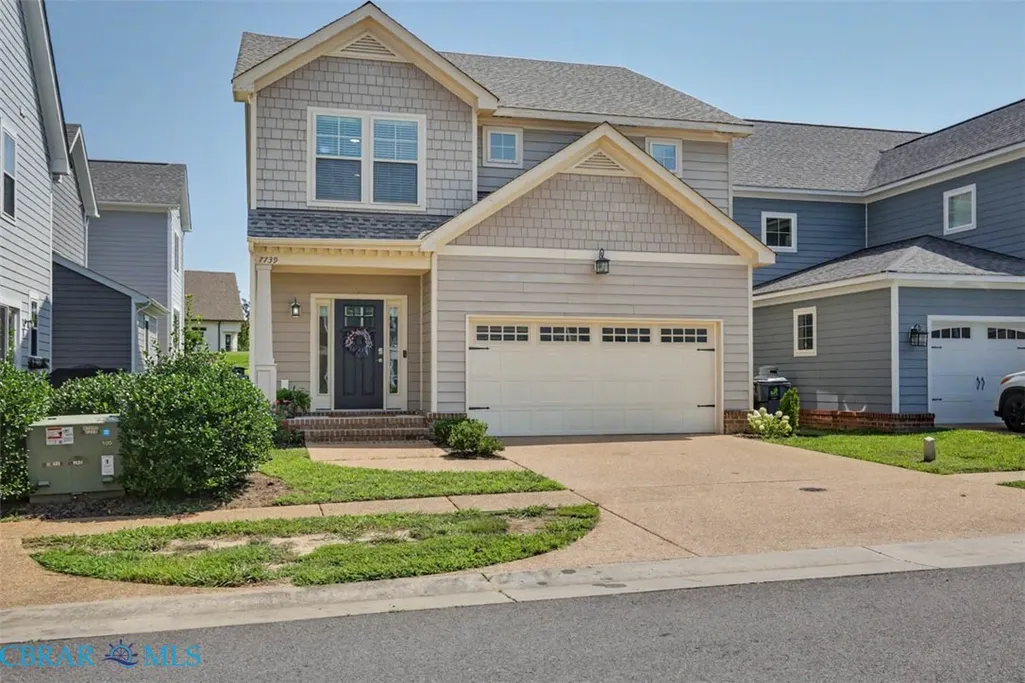
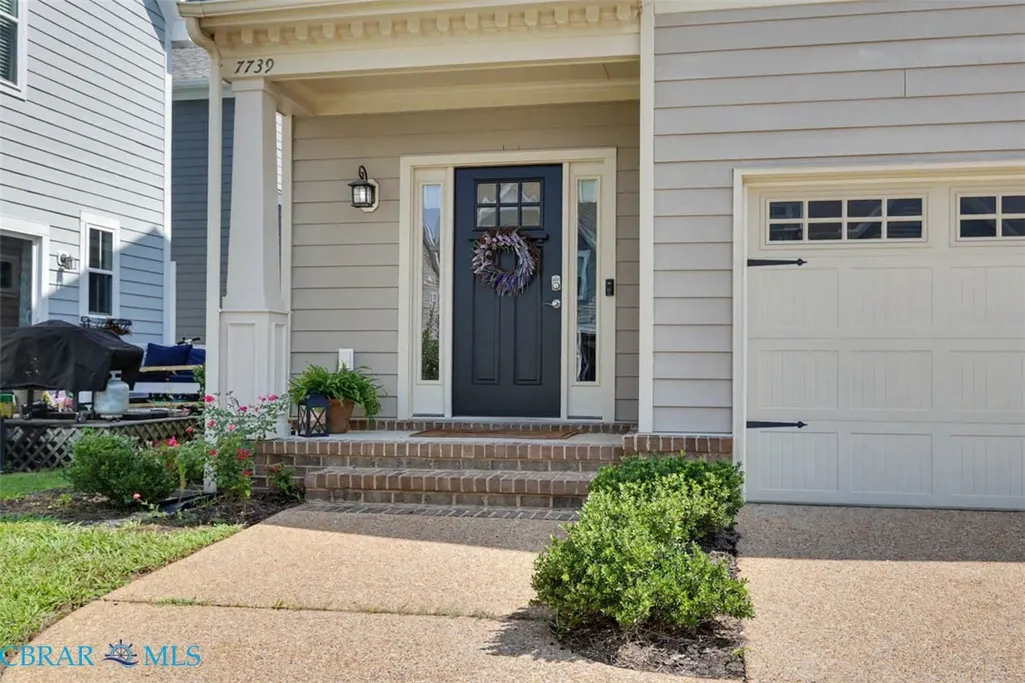
7739 Broadstairs Lane, New Kent, VA
Price
$ 415,000
Property Attributes
- MLS#202601426
- TypeSingle Family
- Listing Status Active
- CountyNEW KENT
- CityNew Kent
- Area46 - New Kent
- NeighborhoodMaidstone Village
- Zip23124
- StyleCraftsman,TwoStory
- Year Built2015
- Taxes$ 2412
- Price$ 415,000
- Bedrooms4
- Full Bathrooms2
- Half Bathrooms1
- Sqr Footage3700
- Lot Size0.098 Acres
Data Source:
Chesapeake Bay & Rivers Association of REALTORS®
Property Description
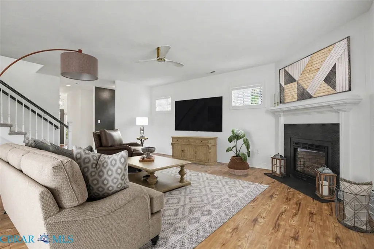
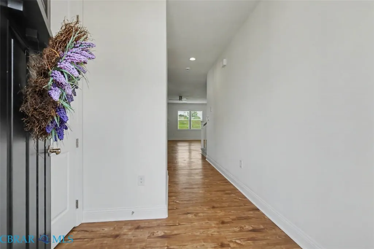
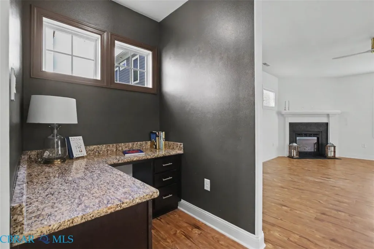
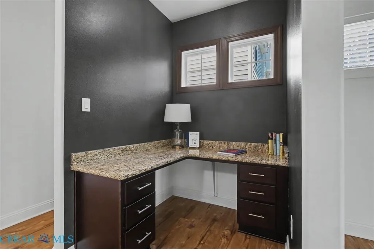
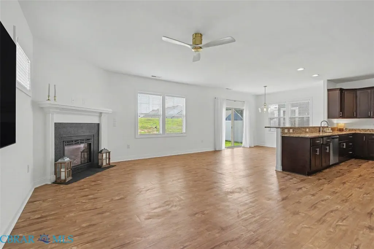
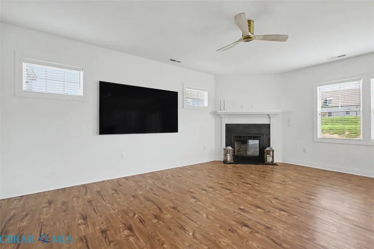
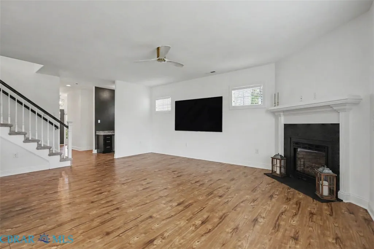
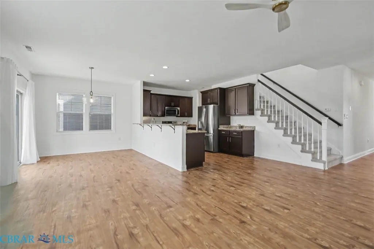
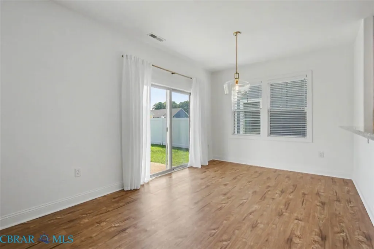
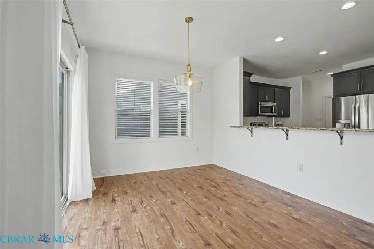
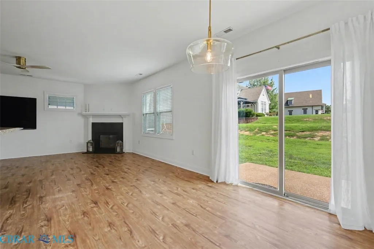
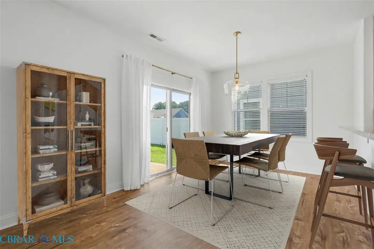
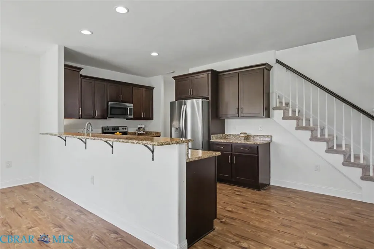
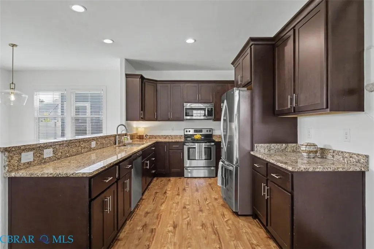
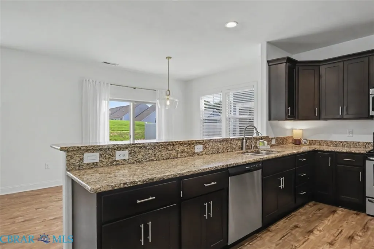
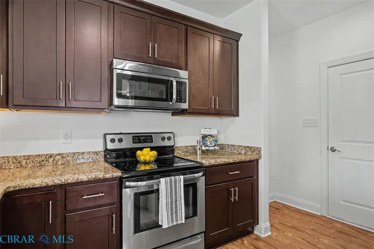
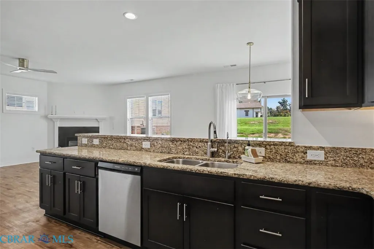
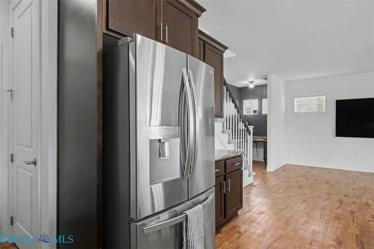
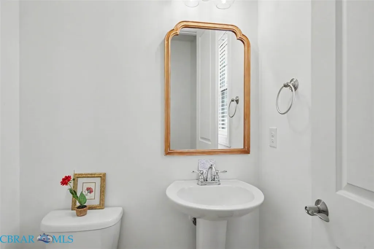
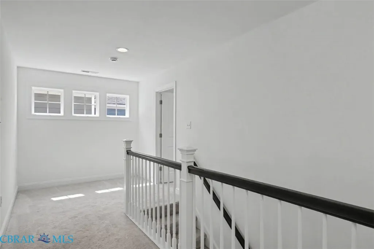
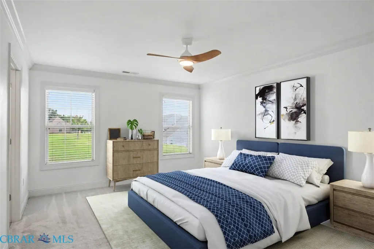
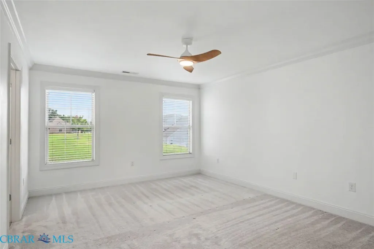
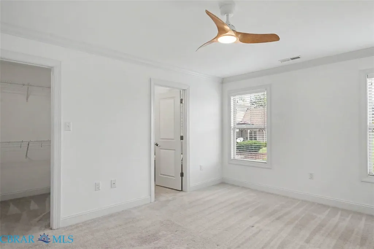
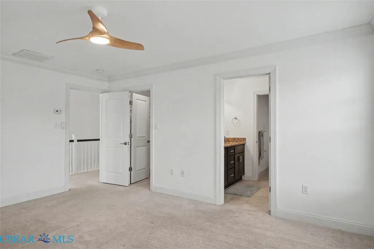
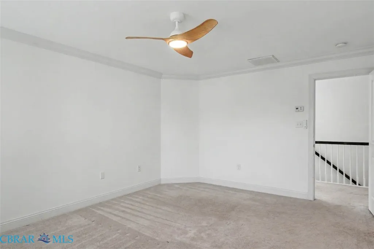
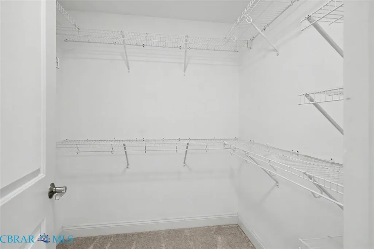
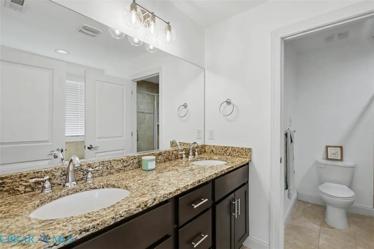
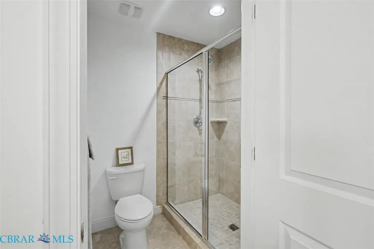
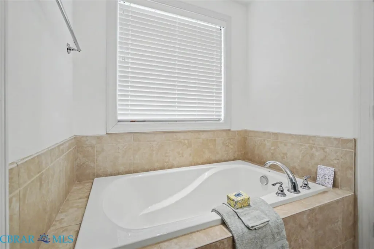
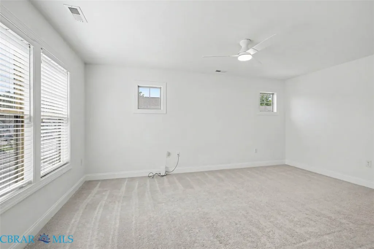
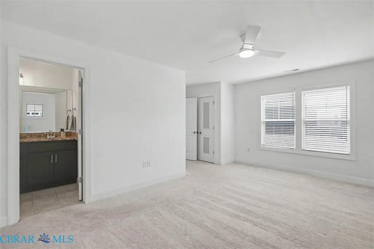
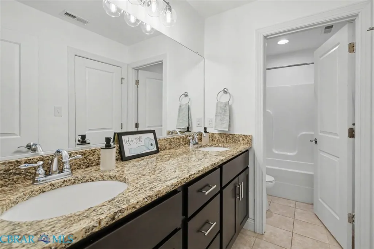
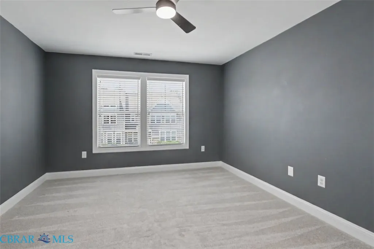
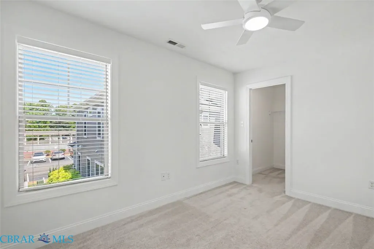
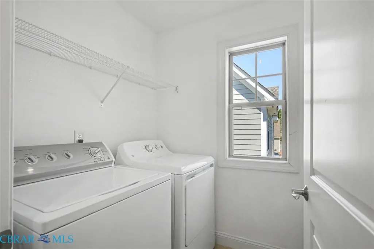
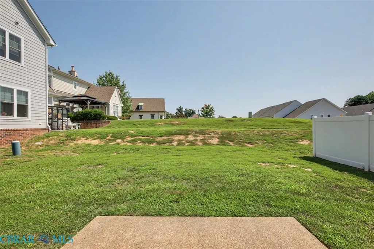
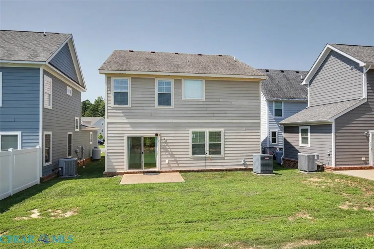
Maintenance Free living! Exceptionally maintained 4-bedroom, 2.5-bath home offering a bright and open living space in the desirable Maidstone Village community of New Kent. The open-concept first floor features an office nook, spacious family room with a cozy gas fireplace and a modern kitchen complete with granite countertops, stainless steel appliances, ample cabinetry, and a large island. Perfect for everyday living and entertaining. Upstairs are four generously sized bedrooms, including a private primary suite with an en-suite bath, double sinks and walk-in closet. Additional features include an attached 2-car garage, aggregate driveway and patio, pantry and utility room with sink. Conveniently located to Richmond and Williamsburg, with easy access to shopping, dining, and other amenities. This well-maintained home offers comfort, style, and convenience in a welcoming community. Association includes trash pickup, weekly grass cutting in the summer, some external repairs to include roof repairs and replacements. 3% VA assumable for qualified buyers!
| Elementary School | Middle School | High School |
|---|---|---|
| New Kent Elementary School | New Kent Middle School | New Kent High School |
| Price History | |
|---|---|
| 8/14/2026 | Listed $425,000 |
| 9/9/2026 | 3$415,000 |
General Features
| Living Area | 3700.0 |
|---|---|
| Sewer | PublicSewer |
| Heating | Electric |
| Cooling | CentralAir,Electric |
| Possession | CloseOfEscrow |
| Roof | Asphalt |
| Appliances | Dryer,Dishwasher,ElectricCooking,ElectricWaterHeater,Disposal,Microwave,Oven,Refrigerator,SmoothCooktop,Stove,Washer |
| HOA Fee | 110.0 |
| Garage Spaces | 2.0 |
| Association Fee Includes | MaintenanceGrounds,MaintenanceStructure,Trash |
| Patio/Porch Features | RearPorch,FrontPorch,Porch |
| Architectural Style | Craftsman,TwoStory |
| Pool Features | None |
| Security Features | SmokeDetectors |
| Construction Materials | Drywall,Frame,Hardboard,HardiplankType |
| Exclusions | Mounted TV |
| Pets Allowed | Yes |
| Year Built | 2015 |
| Stories Count | 2 |
| Levels | Two |
| Property Subtype | SingleFamilyResidence |
| Tax Year | 2025 |
| Ownership | Individuals |
| Parcel Number | 24B 21A 27 |
| Community Features | MaintainedCommunity |
| Assoc Fee Paid Per | Monthly |
| County | New Kent |
| New Construction | No |
| Property Type | Residential |
| Association Amenities | Landscaping,Management |
| HOA | Yes |
| Attached Garage | Yes |
| Subdivision Name | Maidstone Village |
| Garage Y/N | Yes |
| Total Rooms | 8 |
| Full Baths | 2 |
| Status | Active |
| Directions | Follow GPS |
| High School | New Kent |
| City | New Kent |
| Disclosures | ExemptDisclaimer |
| Senior Community Y/N | No |
| MLS Area | 46 - New Kent |
| Lot Size Units | Acres |
| Carport Y/N | No |
| Elementary School | New Kent |
| Property Attached Y/N | No |
| Year Built Details | Actual |
| Land Lease Y/N | No |
| Tax Annual Amount | 2412.6 |
| Home Warranty Y/N | No |
| Middle/Junior High School | New Kent |
| Property Condition | Resale |
| Lease Renewal Y/N | No |
| Additional Parcels Y/N | No |
| Lease Considered Y/N | No |
| Rent Control Y/N | No |
| Standard Status | Active |
| Occupancy Type | Vacant |
| Tax Assessed Value | 402100 |
| Tax Lot | 27 |
| Ownership Type | SoleProprietor |
| Property Sub Type Additional | SingleFamilyResidence |
| MobileHomeRemainsYN | No |
| PostalCity | New Kent |
| Legal Description | MAIDSTONE .098 AC PB 21/116 LOT 27 |
Interior Features
| Interior Amenities | CeilingFans,DiningArea,DoubleVanity,EatInKitchen,Fireplace,GraniteCounters,HighCeilings,HighSpeedInternet,BathInPrimaryBedroom,Pantry,RecessedLighting,WiredForData,WalkInClosets,WindowTreatments |
|---|---|
| Flooring | Carpet,CeramicTile,Vinyl |
| Water Heater | Electric |
| Total Fireplaces | 1 |
| Fireplace Features | Gas,Insert |
| Total Stories | 2 |
| Basement (Y/N) | No |
| Air Conditioning Y/N | Yes |
| Heating Y/N | Yes |
| Window Features | Screens,WindowTreatments |
| Fireplace Y/N | Yes |
| Above Grade Finished Area | 0.0 |
| Half Baths | 1 |
| Laundry Features | WasherHookup,DryerHookup |
| Total Bedrooms | 4 |
| Below Grade Finished Area | 0.0 |
| LivingAreaSource | Assessor |
| Total Baths | 3 |
Exterior Features
| Exterior Amenities | Porch,PavedDriveway |
|---|---|
| Fencing | None |
| Parking Features | Attached,Driveway,Garage,GarageDoorOpener,Paved |
| Water Source | Public |
| Lot Size Area | 0.098 |
| Foundation Details | Slab |
| Spa | No |
| Lot Size Acres | 0.098 |
| Waterfront Y/N | No |
| Door Features | SlidingDoors |
| Crops Included Y/N | No |
| Horse Y/N | No |
| Irrigation Water Rights Y/N | No |
Amenities
- Foreclosure
- Views
- Short Sale
- New Construction
- Adult 55+
- Lease To Own
- No HOA Fees
- Furnished
- Primary On Main
- Air Conditioning
- Seller Finance
- Green
- Fixer Upper
- Horse
- Golf
- Fireplace
- Deck
- Garage
- Basement
- Pool
Property vs Single Family Average in 23124
Price
Taxes
Year Built
 Copyright© 2026 REIN Inc. Information Deemed Reliable But Not Guaranteed. The listings data displayed on this medium comes in part from the Real Estate Information Network Inc.(REIN) and has been authorized by participating listing Broker Members of REIN for display. REIN's listings are based upon Data submitted by its Broker Members, and REIN therefore makes no representation or warranty regarding the accuracy of the Data. All users of REIN's listings database should confirm the accuracy of
 All or a portion of the multiple listing information is provided by the Central Virginia Regional Multiple Listing Service, LLC, from a copyrighted compilation of listings. All CVR MLS information provided is deemed reliable but is not guaranteed accurate. The compilation of listings and each individual listing are ©2026 Central Virginia Regional Multiple Listing Service, LLC. All rights reserved.
All MLS listings are © 2026 Central Virginia Regional Multiple Listing Service, LLC. All
All or a portion of the multiple listing information is provided by the Central Virginia Regional Multiple Listing Service, LLC, from a copyrighted compilation of listings. All CVR MLS information provided is deemed reliable but is not guaranteed accurate. The compilation of listings and each individual listing are ©2026 Central Virginia Regional Multiple Listing Service, LLC. All rights reserved.
All MLS listings are © 2026 Central Virginia Regional Multiple Listing Service, LLC. All
 All or a portion of the multiple listing information is provided by the Williamsburg Multiple Listing Service, LLC, from a copyrighted compilation of listings. All WMLS information provided is deemed reliable but is not guaranteed accurate. The compilation of listings and each individual listing are ©2026 Central Virginia Regional Multiple Listing Service, LLC. All rights reserved.
All MLS listings are © 2026 Williamsburg Multiple Listing Service, LLC. All rights reserved. No one may copy and/or repost these MLS listings, or any portion thereof, without the written permission of an authorized officer of the Williamsburg Multiple Listing Service, LLC.
All listings with the WMLS logo are provided courtesy of the IDX program.
Last Updated: September 25, 2026 4:46 AM UTC
All or a portion of the multiple listing information is provided by the Williamsburg Multiple Listing Service, LLC, from a copyrighted compilation of listings. All WMLS information provided is deemed reliable but is not guaranteed accurate. The compilation of listings and each individual listing are ©2026 Central Virginia Regional Multiple Listing Service, LLC. All rights reserved.
All MLS listings are © 2026 Williamsburg Multiple Listing Service, LLC. All rights reserved. No one may copy and/or repost these MLS listings, or any portion thereof, without the written permission of an authorized officer of the Williamsburg Multiple Listing Service, LLC.
All listings with the WMLS logo are provided courtesy of the IDX program.
Last Updated: September 25, 2026 4:46 AM UTC
 All information deemed reliable but not guaranteed. All properties are subject to prior sale, change or withdrawal. Neither listing broker(s) or information provider(s) shall be responsible for any typographical errors, misinformation, misprints and shall be held totally harmless. Listing(s) information is provided for consumer's personal, non-commercial use and may not be used for any purpose other than to identify prospective properties consumers may be interested in purchasing. The data relating
