


















Address
6481 Glenside Court, Gloucester, VA
Price
$ 375,000
Property Attributes
- MLS#202601620
- TypeSingle Family
- Listing Status Pending
- CountyGloucester
- CityGloucester
- Area116 - Gloucester
- NeighborhoodBeaver Dam
- Zip23061
- StyleSingle Family Residence
- Year Built1979
- Taxes$ 1960
- Price$ 375,000
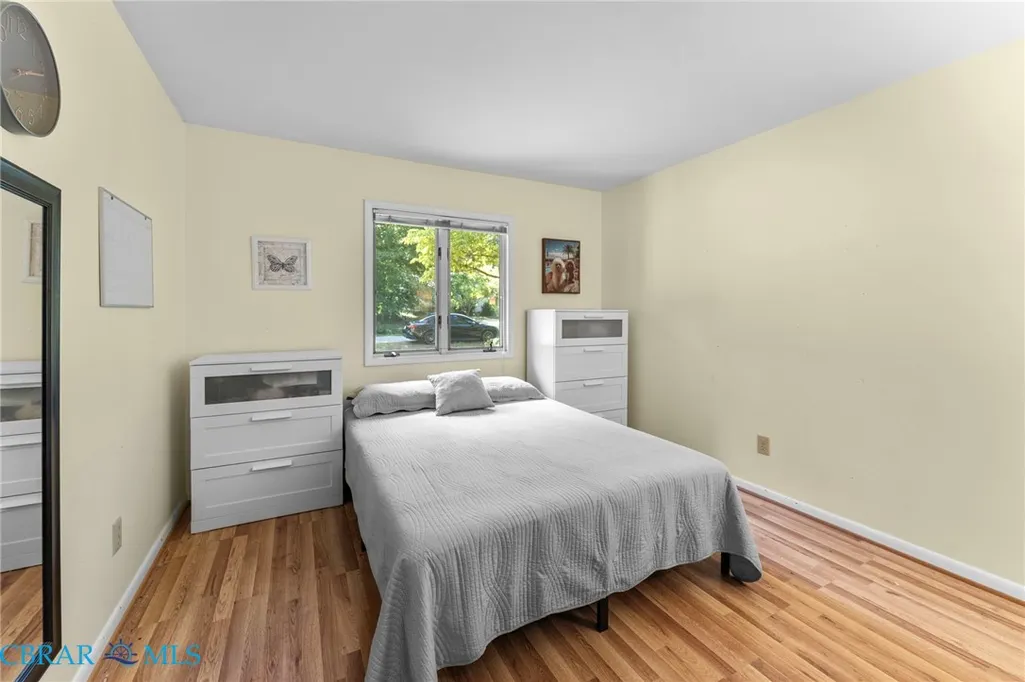
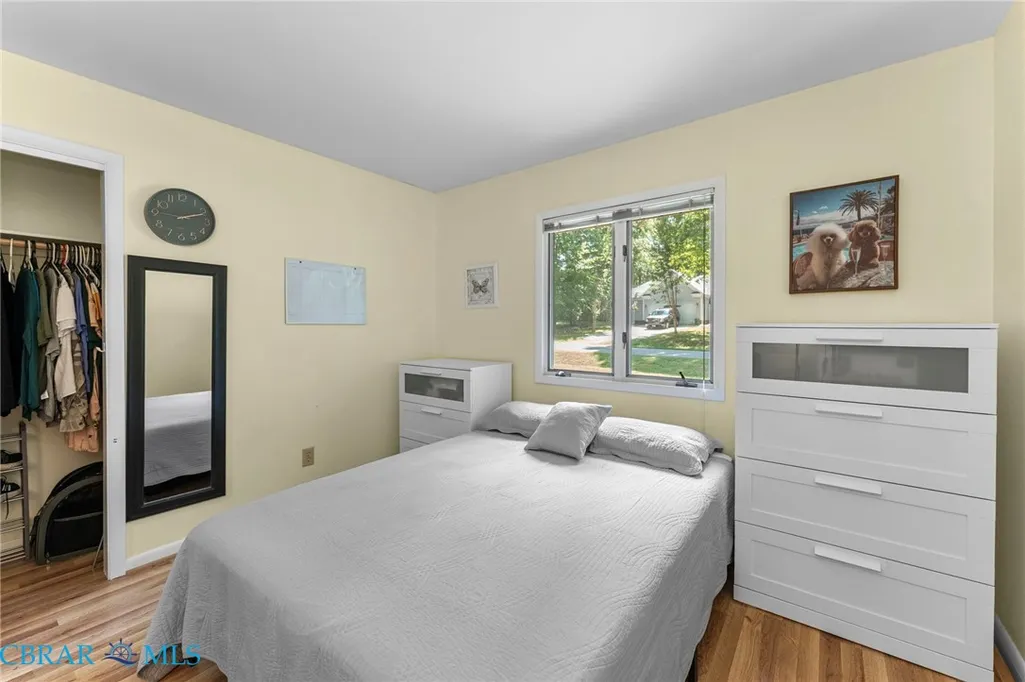
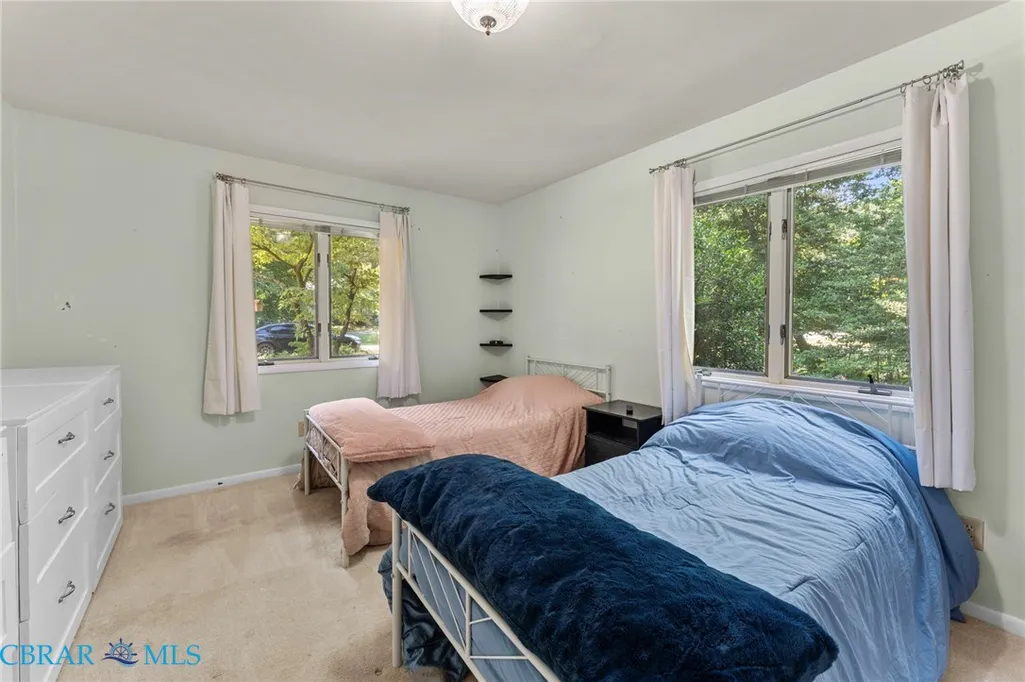
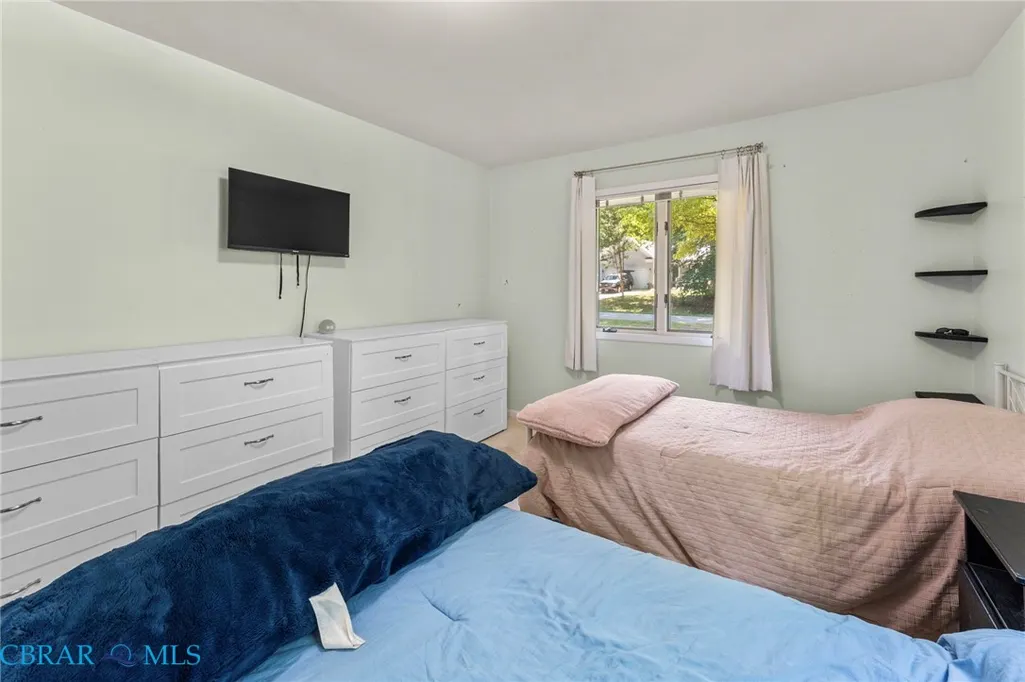
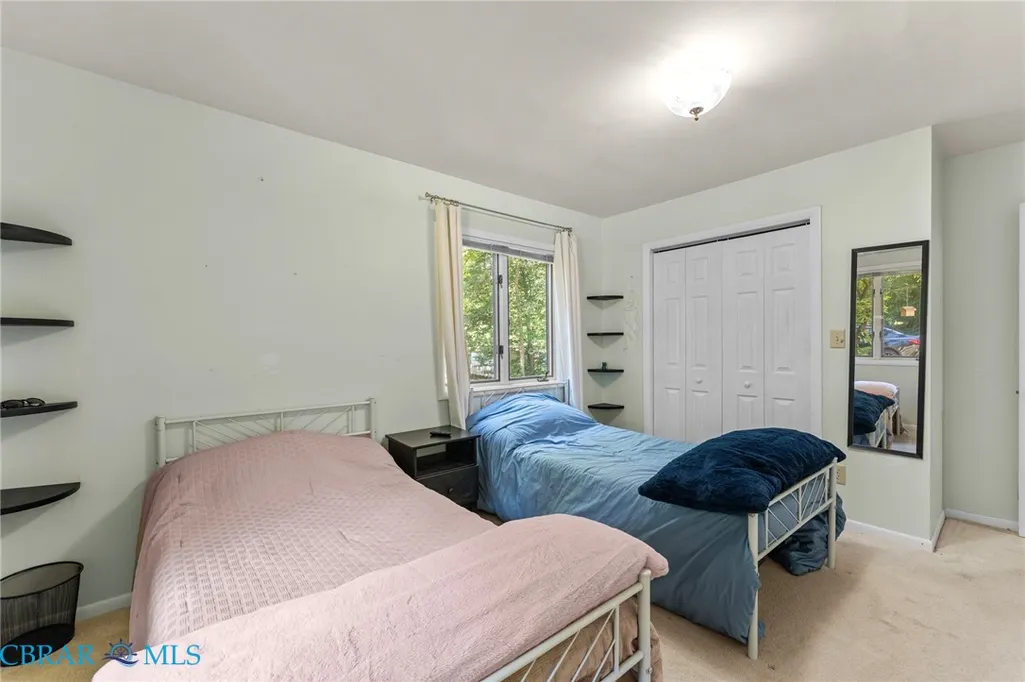
- Bedrooms3
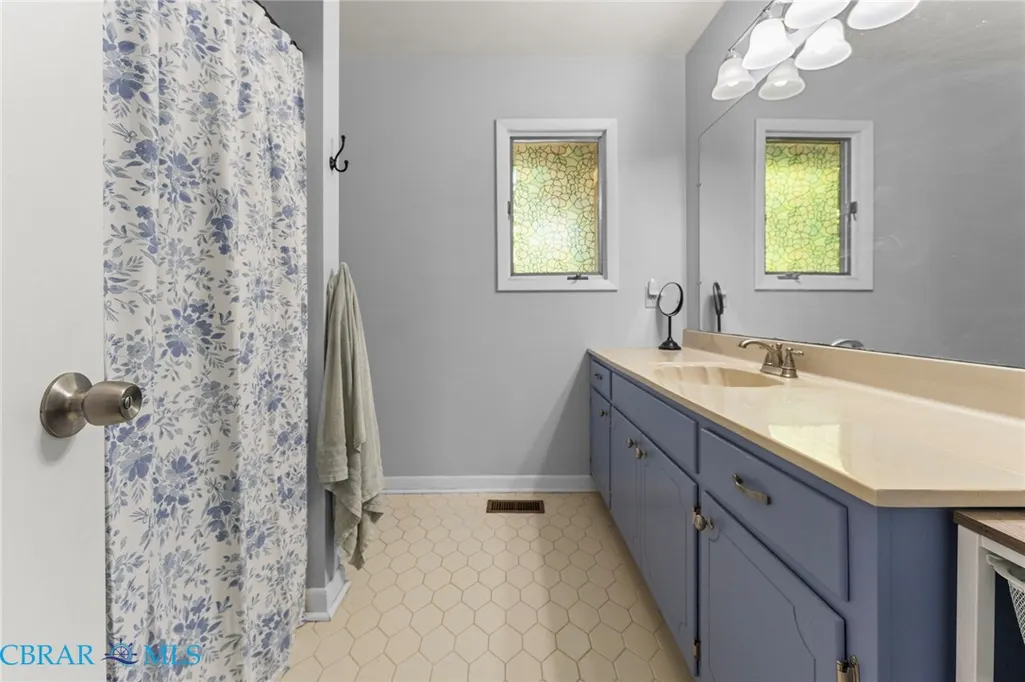
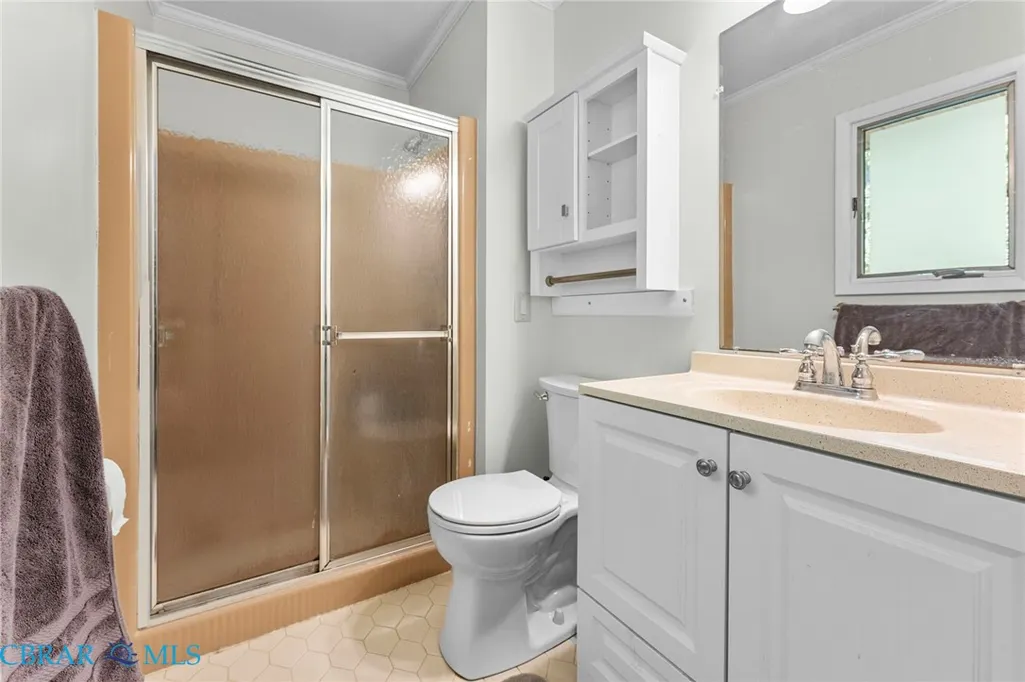
- Full Bathrooms2
- Half Bathrooms0
- Sqr Footage1660
Data Source:
Chesapeake Bay & Rivers Association of REALTORS®
Property Description
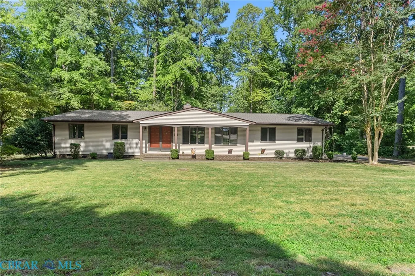
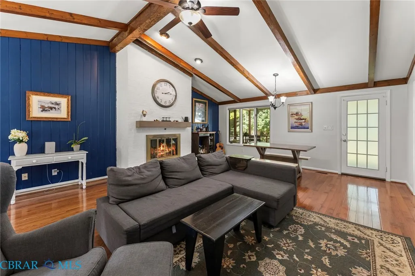
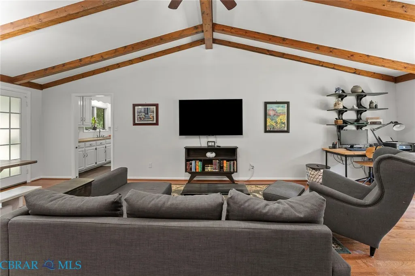
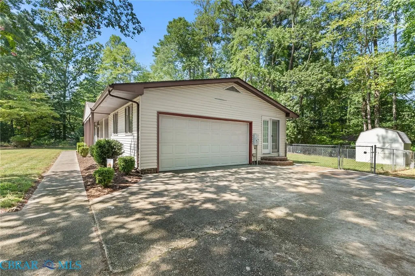
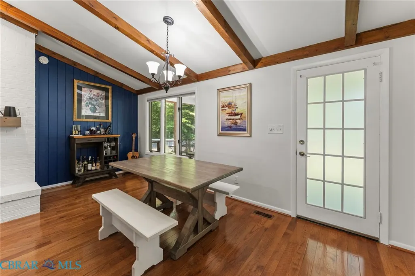
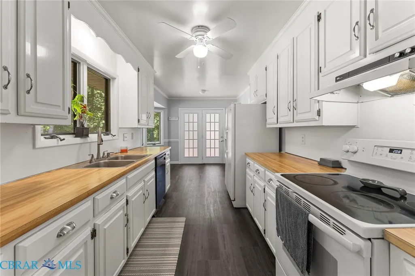
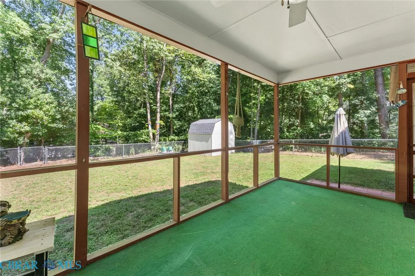
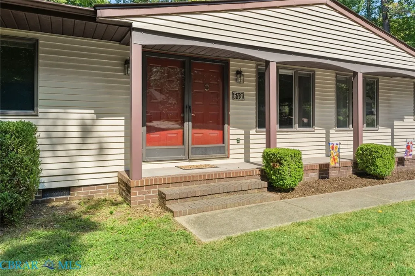
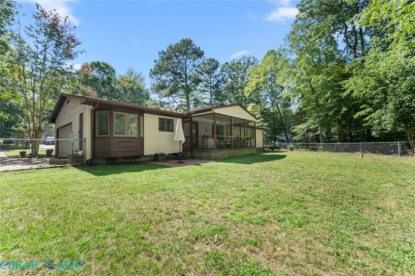
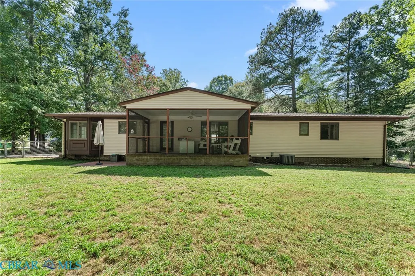
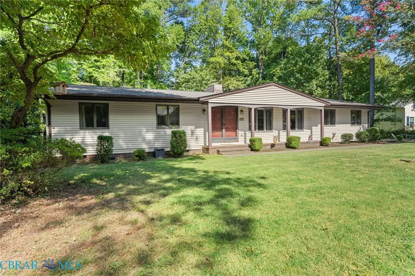
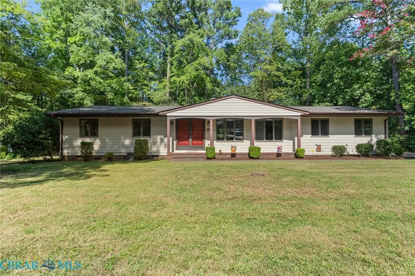
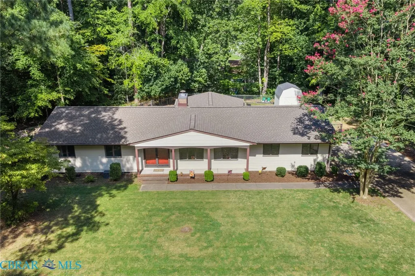
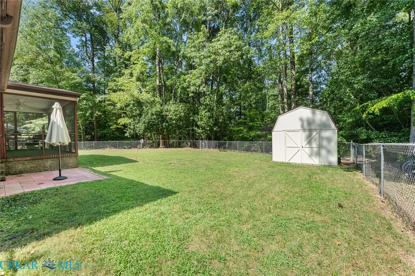
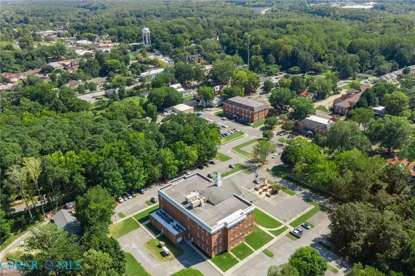
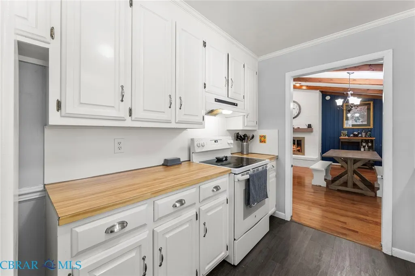
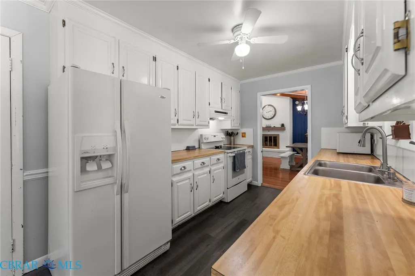
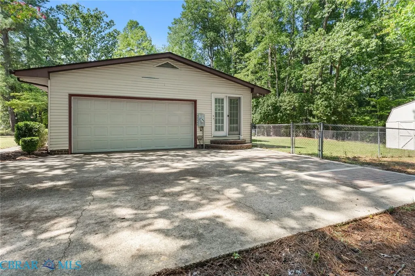
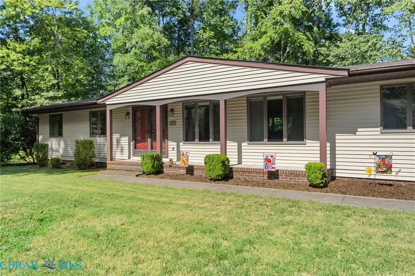
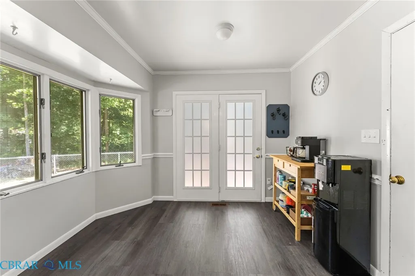
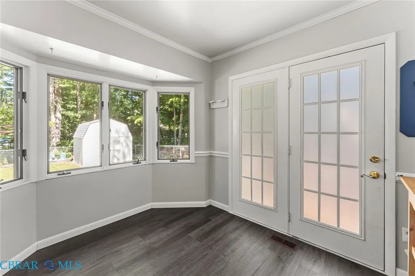
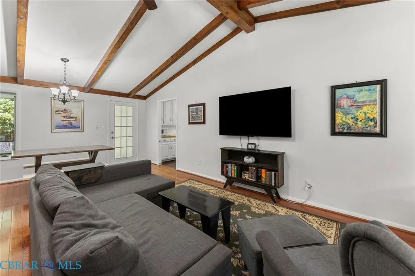
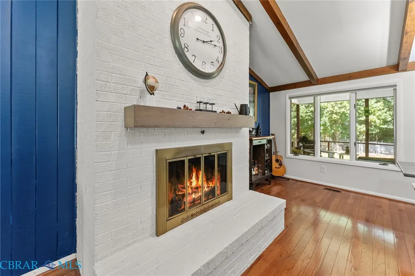
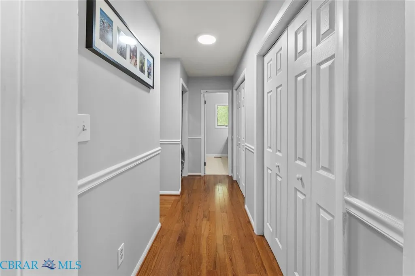
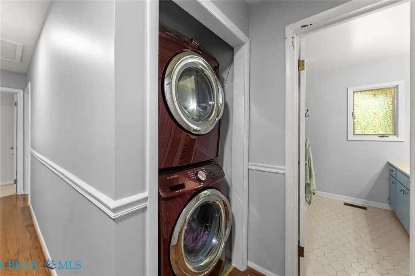
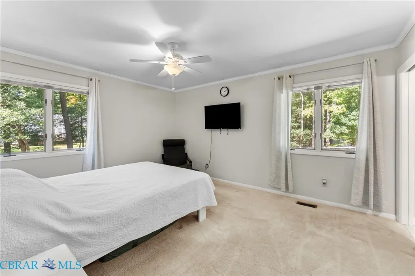
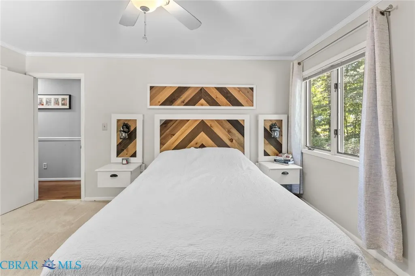
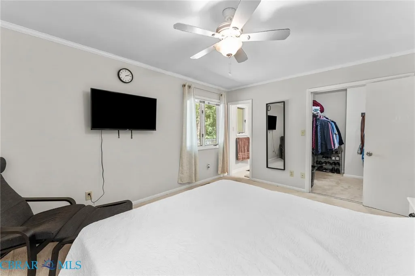
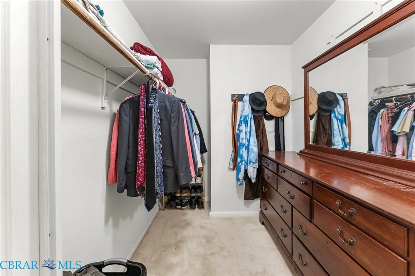
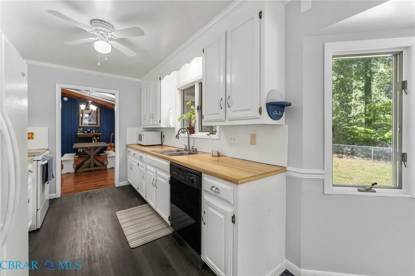
LOCATION, LOCATION, LOCATION! Tucked along a cul-de-sac street just a short distance from Gloucester Village and award-winning Main Street, this home combines comfortable neighborhood living with exceptional convenience! Stroll to dining, galleries, breweries, parades, community events, shopping and more. Outdoor enthusiasts will love being approximately 2 miles from Beaverdam Park, where you can enjoy miles of scenic hiking and multi-use trails, freshwater fishing, boating, kayaking and canoeing, picnic areas, playgrounds and more! This 1,660sf ranch-style home features easy one-level living with 3 bedrooms, 2 full baths and a flowing floor plan ideal for a variety of lifestyles from first-time buyers and families to singles and retirees. The great room is highlighted by a cathedral ceiling and gas fireplace, creating an open and inviting gathering space. Easy-care flooring runs through the main living areas. Step outside to a fenced rear yard perfect for children, pets, entertaining or simply relaxing at home. A screened rear porch extends the living space outdoors, complemented by a rear patio and 12x12 storage shed. An attached garage adds everyday convenience, and the newer roof comes with a transferable 50-year warranty. AND HERES A HUGE BONUS... qualified buyers may have the opportunity to assume the sellers existing VA loan with an incredible 2.99% interest rate and approximate $273,487 remaining balance! Location, lifestyle, one-level living and an exceptional financing opportunity all in one!
| Elementary School | Middle School | High School |
|---|---|---|
| Botetourt Elementary School | Peasley Middle School | Gloucester High School |
| Price History | |
|---|---|
| 9/11/2026 | Listed $375,000 |
General Features
| Possession | Close Of Escrow |
|---|---|
| Parcel Number | 032A1-15-8 |
| County | Gloucester |
| New Construction | false |
| Property Type | Residential |
| Attached Garage | true |
| Subdivision Name | Beaver Dam |
| Garage Y/N | true |
| Full Baths | 2 |
| Status | Pending |
| Directions | GPS- 6481 Glenside Ct, Gloucester VA, 20361 |
| City | Gloucester |
| MLS Area | 116 - Gloucester |
| Lot Size Units | Acres |
| Property Attached Y/N | false |
| Standard Status | Pending |
| PostalCity | Gloucester |
| Legal Description | 0.47 AC, Tax Map # 032A115-8 , BEAVER DAM SUB SEC ONE LOT 8, DB ID 2108123 |
| Living Area | 1660 |
| Ownership | Individuals |
| Zoning Description | SF-1 |
| Tax Annual Amount | 1960 |
| Tax Assessed Value | 335910 |
| Sewer | Public Sewer |
| Property Subtype | Single Family Residence |
| Tax Year | 2026 |
| High School | Gloucester |
| Elementary School | Botetourt |
| Middle/Junior High School | Peasley |
| Ownership Type | Sole Proprietor |
| Property Sub Type Additional | Single Family Residence |
| Other Structures | Shed(s),Outbuilding |
| Heating | Electric,Heat Pump |
| Cooling | Central Air |
| Roof | Composition,Shingle |
| Appliances | Dishwasher,Electric Cooking,Electric Water Heater,Microwave,Oven,Refrigerator |
| Garage Spaces | 2 |
| Architectural Style | Ranch |
| Pool Features | None |
| Construction Materials | Drywall,Frame,Vinyl Siding |
| Year Built | 1979 |
| Stories Count | 1 |
| Levels | One |
| Total Rooms | 7 |
| Year Built Details | Actual |
| Property Condition | Resale |
| Occupancy Type | Owner |
| Patio/Porch Features | Rear Porch,Front Porch,Screened,Porch |
| Accessibility | Accessible Bedroom |
Interior Features
| Basement (Y/N) | false |
|---|---|
| Air Conditioning Y/N | true |
| Heating Y/N | true |
| Fireplace Y/N | true |
| Total Baths | 2 |
| Total Bedrooms | 3 |
| Interior Amenities | Beamed Ceilings,Bedroom on Main Level,Breakfast Area,Ceiling Fan(s),Cathedral Ceiling(s),Dining Area,Eat-in Kitchen,En Suite Bathroom,Full Bath on Main Level,High Ceilings,High Speed Internet,Bath in Primary Bedroom,Main Level Primary,Cable TV,Wired for Data |
| Basement | Crawl Space |
| Flooring | Partially Carpeted,Vinyl,Wood |
| Water Heater | Electric |
| Total Fireplaces | 1 |
| Fireplace Features | Gas,Masonry |
| Total Stories | 1 |
| Above Grade Finished Area | 1660 |
| Laundry Features | Dryer Hookup |
| LivingAreaSource | Assessor |
| Window Features | Screens,Thermal Windows |
Exterior Features
| Waterfront Y/N | false |
|---|---|
| Fencing | Back Yard,Chain Link,Fenced |
| Lot Size Area | 0.477 |
| Lot Size Acres | 0.477 |
| Lot Features | Cul-De-Sac,Dead End,Level,Wooded |
| Water Source | Public |
| Exterior Amenities | Lighting,Out Building(s),Porch,Storage,Shed,Paved Driveway |
| Parking Features | Attached,Driveway,Garage,Paved |
| Door Features | Insulated Doors,Storm Door(s) |
Amenities
- Foreclosure
- Views
- Short Sale
- New Construction
- Adult 55+
- Lease To Own
- No HOA Fees
- Furnished
- Primary On Main
- Air Conditioning
- Seller Finance
- Green
- Fixer Upper
- Horse
- Golf
- Fireplace
- Deck
- Garage
- Basement
- Pool
Property vs Single Family Average in 23061
Price
Taxes
Year Built
 Copyright© 2026 REIN Inc. Information Deemed Reliable But Not Guaranteed. The listings data displayed on this medium comes in part from the Real Estate Information Network Inc.(REIN) and has been authorized by participating listing Broker Members of REIN for display. REIN's listings are based upon Data submitted by its Broker Members, and REIN therefore makes no representation or warranty regarding the accuracy of the Data. All users of REIN's listings database should confirm the accuracy of
 All or a portion of the multiple listing information is provided by the Central Virginia Regional Multiple Listing Service, LLC, from a copyrighted compilation of listings. All CVR MLS information provided is deemed reliable but is not guaranteed accurate. The compilation of listings and each individual listing are ©2026 Central Virginia Regional Multiple Listing Service, LLC. All rights reserved.
All MLS listings are © 2026 Central Virginia Regional Multiple Listing Service, LLC. All
All or a portion of the multiple listing information is provided by the Central Virginia Regional Multiple Listing Service, LLC, from a copyrighted compilation of listings. All CVR MLS information provided is deemed reliable but is not guaranteed accurate. The compilation of listings and each individual listing are ©2026 Central Virginia Regional Multiple Listing Service, LLC. All rights reserved.
All MLS listings are © 2026 Central Virginia Regional Multiple Listing Service, LLC. All
 All or a portion of the multiple listing information is provided by the Williamsburg Multiple Listing Service, LLC, from a copyrighted compilation of listings. All WMLS information provided is deemed reliable but is not guaranteed accurate. The compilation of listings and each individual listing are ©2026 Central Virginia Regional Multiple Listing Service, LLC. All rights reserved.
All MLS listings are © 2026 Williamsburg Multiple Listing Service, LLC. All rights reserved. No one may copy and/or repost these MLS listings, or any portion thereof, without the written permission of an authorized officer of the Williamsburg Multiple Listing Service, LLC.
All listings with the WMLS logo are provided courtesy of the IDX program.
Last Updated: September 25, 2026 4:46 AM UTC
All or a portion of the multiple listing information is provided by the Williamsburg Multiple Listing Service, LLC, from a copyrighted compilation of listings. All WMLS information provided is deemed reliable but is not guaranteed accurate. The compilation of listings and each individual listing are ©2026 Central Virginia Regional Multiple Listing Service, LLC. All rights reserved.
All MLS listings are © 2026 Williamsburg Multiple Listing Service, LLC. All rights reserved. No one may copy and/or repost these MLS listings, or any portion thereof, without the written permission of an authorized officer of the Williamsburg Multiple Listing Service, LLC.
All listings with the WMLS logo are provided courtesy of the IDX program.
Last Updated: September 25, 2026 4:46 AM UTC
 All information deemed reliable but not guaranteed. All properties are subject to prior sale, change or withdrawal. Neither listing broker(s) or information provider(s) shall be responsible for any typographical errors, misinformation, misprints and shall be held totally harmless. Listing(s) information is provided for consumer's personal, non-commercial use and may not be used for any purpose other than to identify prospective properties consumers may be interested in purchasing. The data relating
